

Description
Historical and architectural description
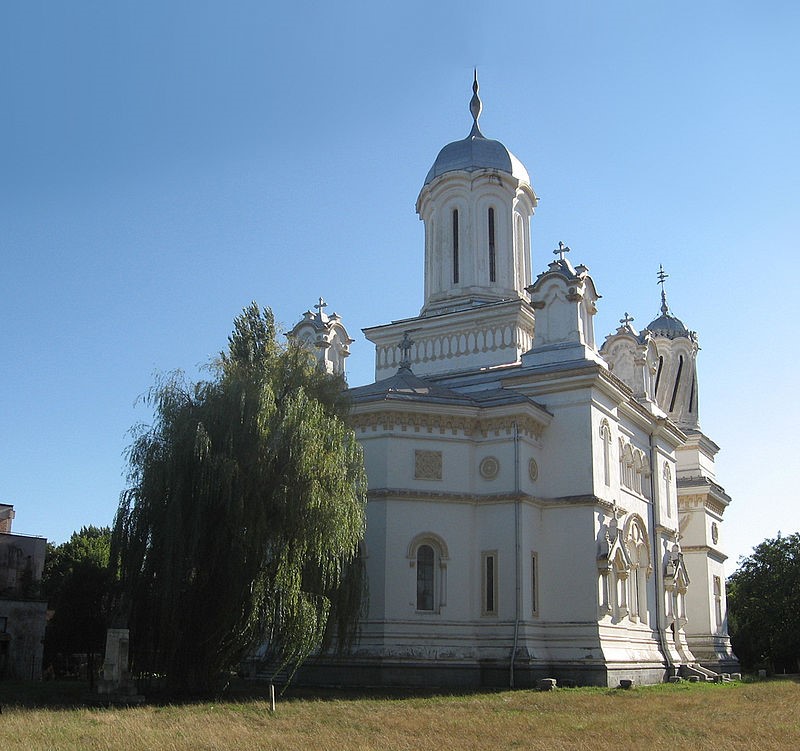
The cathedral of “Saint Haralambie”, historical monument inscribed in the List of historical monuments of Teleorman county, code TR-II-m-a-14490, dated in 1905, is located in the center of Turnu Măgurele.
In 1900 the old church was demolished and the foundation stone was laid for the new church, rebuilt with the same patron saint, “St. Haralambie”, who was also the patron of the city.
The architectural project was made by the architect Paul Petricu from Bucharest in 1895. Some misunderstandings with the new municipal administration led to the termination of the contract with P. Petricu, reproaching him that his plans were impossible to execute because they did not correspond to the estimate, and Dimitrie Maimarolu was hired as the leading architect to complete the project. However, he did more than that, he made changes to the initial project, increasing the price of the work by 70,000 lei.
On September 30th, 1903, the contract for the painting was concluded, and the works were executed between 1903 and 1904, in oil on plaster by Eugen Voinescu, together with the Italian painter Romeo Girolamo.
The church was built entirely of brick, and in terms of appearance it is very similar to the Episcopal Church from Curtea de Argeș. The painting of the church „St. Haralambie” is made in the realistic style, in which the elements of non-figurative decoration predominate, in friezes and fields with vegetal motifs.
The special historical and architectural value of the “Saint Haralambie” Cathedral is offered by:
– the architectural-urbanistic value of the church’s positioning (atypical – on the North-East, South-West axis), focused on the flared plot;
– harmonious proportions and dimensions;
– the materials used and the rich ornamentation;
– the identity and memorial-symbolic value associated with Turnu Măgurele Municipality and its community.
Through the project “Restoration, consolidation, protection and conservation of St. Haralambie Cathedral”, funded by the Regional Operational Program 2014 – 2020, Priority Axis 5 were proposed interventions aimed at consolidating, restoring and preserving the main body of the church, restoration and conservation of the interior fresco, stained glass, artistic metal components, stone, cast ornaments, stucco marble, artistic wooden components, restoration of electrical and sanitary installations and the realization of an adequate heating system and architectural and environmental lighting system.
Outside, it is proposed the vertical systematization of the land and the creation of a system for taking and removing rainwater from the church walls.
On the north side of the cathedral is built an annex body, which will take over the functions of the technical room for the central heating plant, toilets, including for the disabled people. This secondary body will be articulated through a pergola with a lapidary and a semi-open candlestick that will take volumetric and language elements from the main body of the church.